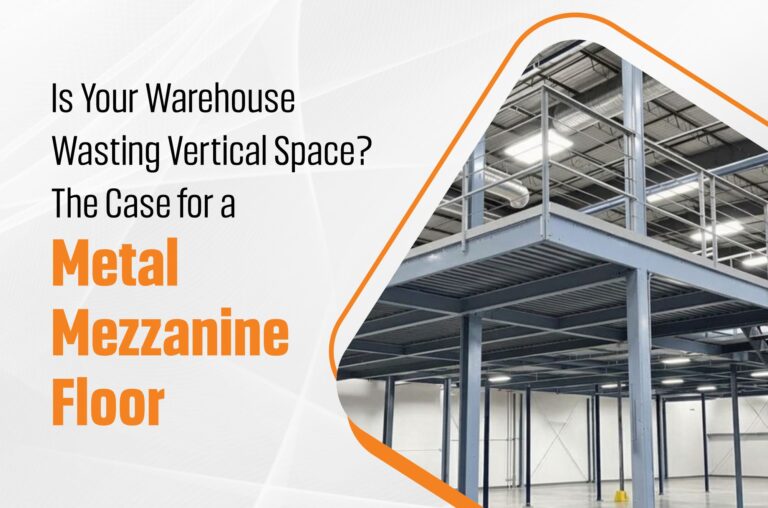
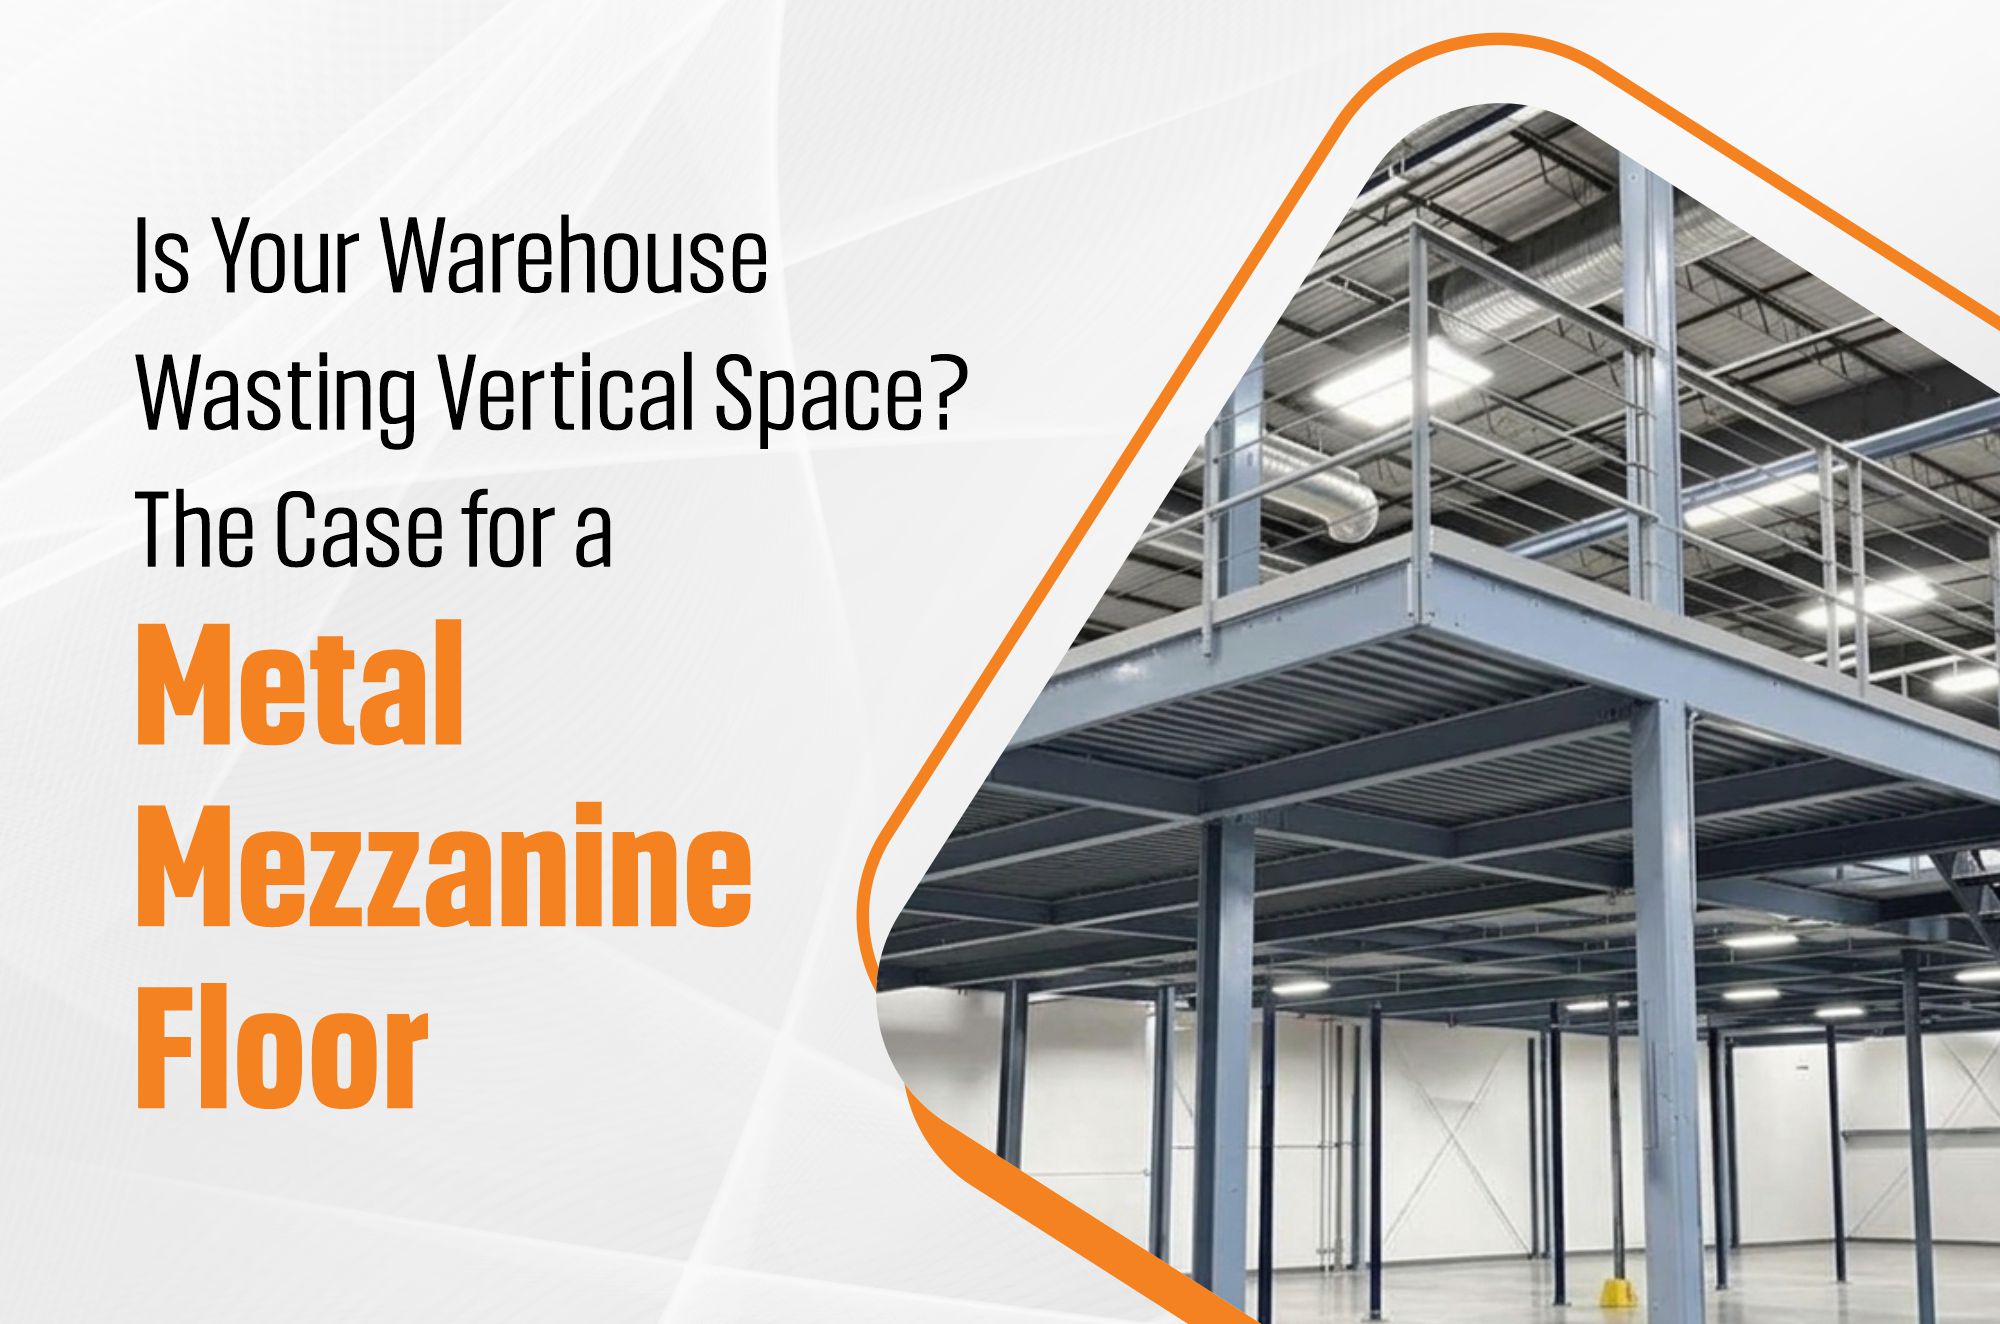
A warehouse can look full and still have plenty of usable space. Be sure to consider the unused space above the racks, equipment and work areas, and it can tell another story. If it’s a space that a business needs for inventory, packing needs, or extra workstation, that vertical space can be a valuable asset. A metal mezzanine floor can be used to create a new usable level within an existing building rather than extend an existing building or relocate to a larger facility. It can provide a space which is only used for storage or picking and packing, or offices or operational activities, and leaves the original floor for day to day use. However, it’s not just about filling empty height when adding another level. The structure must be compatible with the building, its loading, access and access routes, and the use of the facility and its materials. If these factors are designed in concert, a mezzanine can be more than just an additional story. It turns into a sensible option to expand the functionality of your current warehouse.
 When Does a Metal Mezzanine Floor Make Business Sense?
It doesn’t necessarily mean that you should have a larger building when you need more warehouse space. At many facilities, the biggest constraint is the height of the facility, not the floor area. A metal mezzanine floor can be practical if the space is built-up and there is space available above, but problems are occurring at the ground level. For instance, a warehouse may require additional space for cartons, spare parts, order picking/packing in the same warehouse without disrupting the storage operation. A mezzanine will provide a new working or storage area in the same building without increasing the footprint.
It’s not just the question of adding another floor. It is, “What is the extra level going to contribute to the business?”
A mezzanine can be used for light or heavy storage, picking operations, packing areas, workstations, offices or to provide support for activities. The purpose of use determines the structure, load, access and layout. For example, a platform intended for persons and cartons may not assume the capacity of a platform for heavy equipment and materials. It’s here that a good plan can prove useful. The size and configuration should be determined based on available height, existing floor condition, required load, column positions and goods movement. If a business has expanded beyond the limits of its current floor space, but has still some headroom, going up can provide a viable option for increasing the capacity of the business, without requiring a larger building. The right solution is not just a matter of square metres, however. It’s all about increasing added value space that truly helps the warehouse function.
What Goes Into Designing the Right Metal Mezzanine Floor?
The design of a metal mezzanine floor should not be based on the available floor area only. The structure should be appropriate for the building, support the required weight and allow for the easy access of people, equipment, and materials. The little details that are incorporated in this can be huge determinants of the usefulness of the mezzanine later. One of the first things to be determined is load capacity. The standards required for a platform for cartons and manual picking will differ to one supporting palletised goods, machinery or dense storage. The expected load should be determined prior to the selection of structural members and flooring system.
The available height is also important. A second level is only possible if there is enough head- and toe-clearance above and below the platform. The design should provide for working space requirements and take into account existing racks, lighting, sprinklers, and ducts and other building services. Then the column positioning. It is important that columns are not interposed between other columns where they are not needed and do not unnecessarily restrict aisles, doors, loading areas and existing storage systems. The layout can be designed to keep the warehouse current without providing a barrier to the use of the ground level.

The arrangement of the access and flooring also needs to be addressed. Deck materials and/or decking (flooring) should be selected for the purpose, and stairs and handrails, loading points and other access should be arranged according to the use of the upper level. Most of all, the mezzanine is not a standalone, but part of the entire warehouse. The existing structures, floor conditions, storage methods and operation needs all have an impact on the finished design. The right metal mezzanine floor is designed to take into account your facility and how it will be utilized first, and then determining the size or materials.
Your Mezzanine Should Follow Your Workflow, Not Just Your Warehouse Dimensions
A mezzanine can help to increase floor space, but it is not always the case that the more space the better the performance of the warehouse. When the new level causes difficulties in access and/or results in unnecessary movement, there may be pros and cons to the added space. The layout should start with the movement of goods and people in the facility. Think about where materials are coming from, where they are stored, the most frequent picked items and where packing/dispatch is going on. These activities can influence the function for which the mezzanine is required to support; storage, picking, packing or a mixture of these.
For instance, slow-moving stock can be stored in less convenient locations, while fast-moving stock can be stored in more convenient locations. When planning a mezzanine it is also necessary to consider its relationship to pallet racks or other storage systems, if it is to be integrated into such a system. Another major aspect of the workflow is access points. Stairs, material transfer areas and loading points need to be located to encourage movement and not block existing aisles and working areas.
This will help to make a difference in the day to day work. The metal mezzanine floor is supposed to provide a warehouse with more than just extra usable space. It should support the organisation of activities, better use of space and improve the efficiency of the existing facility. Creating the largest platform is not the best design though. It is the one that is able to make the right space at the right place for the right activity.
Conclusion
The warehouse requirements are seldom fixed for a long time. Product ranges may change, stock levels grow and new processes and equipment can be added. An effective mezzanine today should not hinder the business growth in the future. Thus the future needs should be taken into account in the beginning design. Changes in loading, usage, changes to the equipment and changes in storage volume are likely to affect the structural capacity and configuration of the mezzanine.
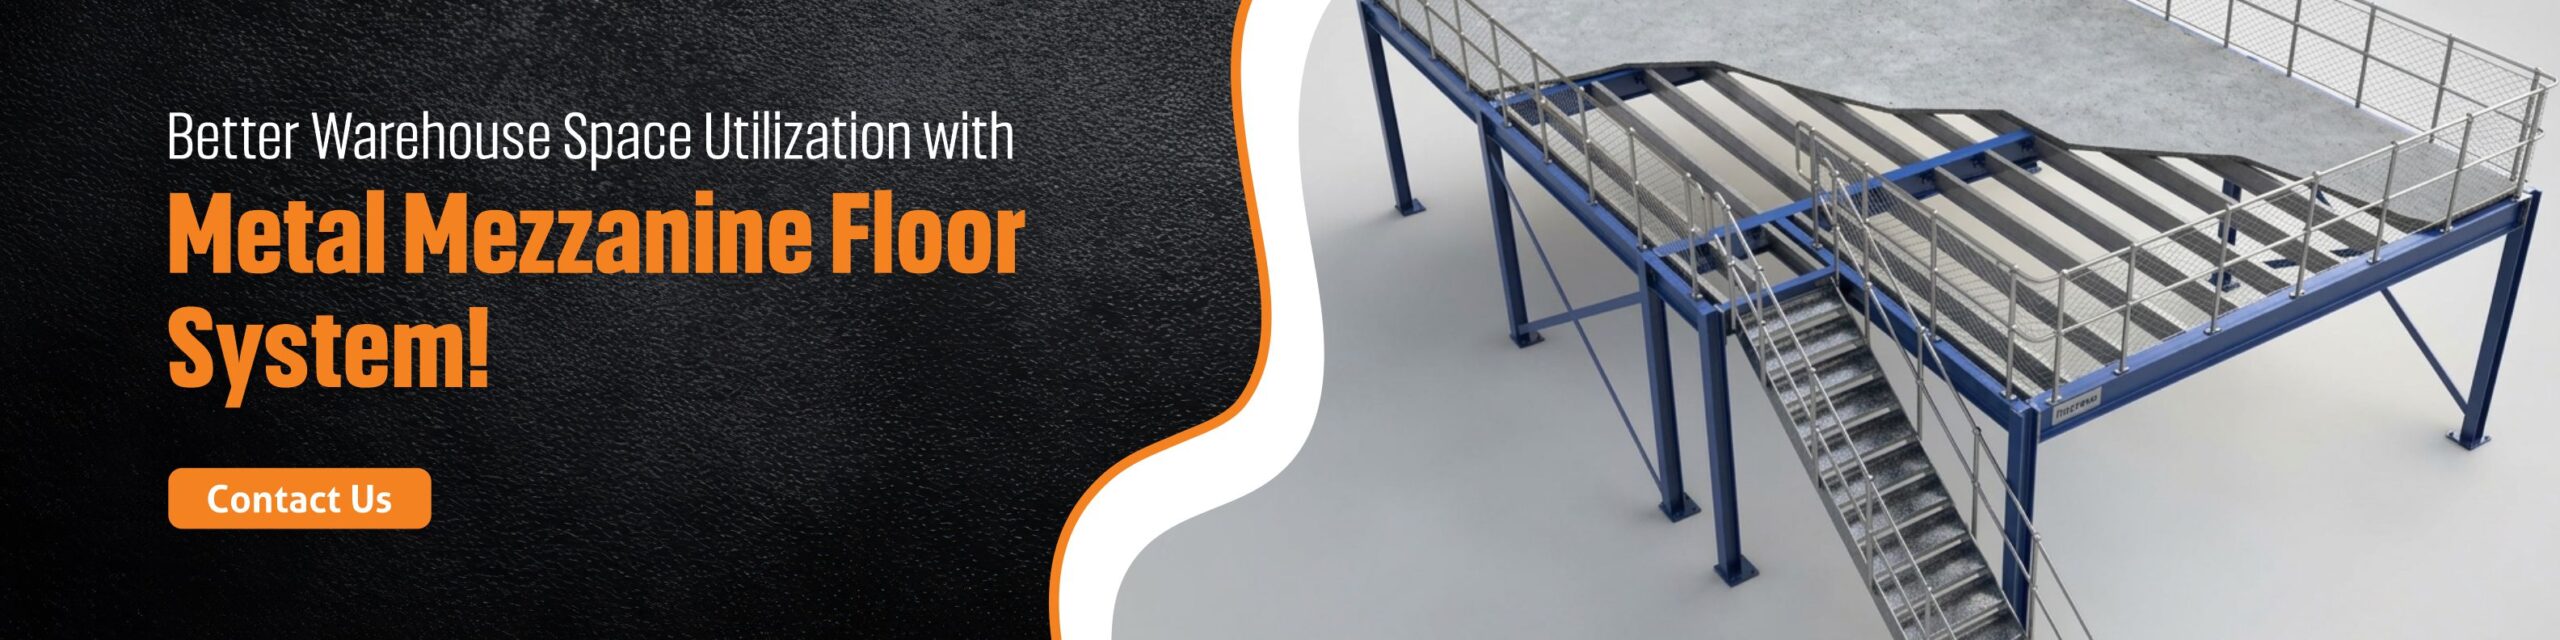
Flexibility also matters. A platform designed for a single use can be costly to change if the company subsequently moves to a different use. Planning in anticipation of future alterations can increase the usefulness of the structure over its useful life. The surrounding warehouse should also be accessible. The mezzanine should not be viewed as a static structure and should be considered for future modifications where feasible, to accommodate the change in racking, work areas and/or material handling systems. Then, a well designed metal mezzanine floor isn’t just an extra level, it’s an investment in usable warehouse space. Taking all these factors into account, businesses can make the best use of their current building, and also design room that will still fulfill evolving operational requirements.