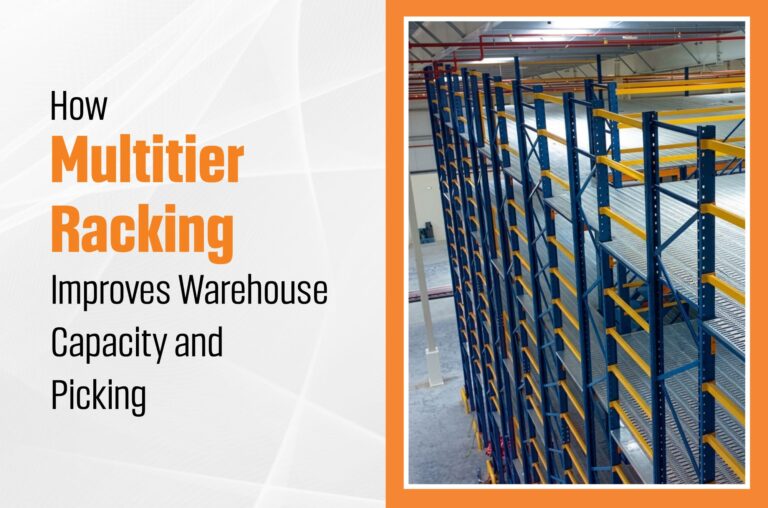
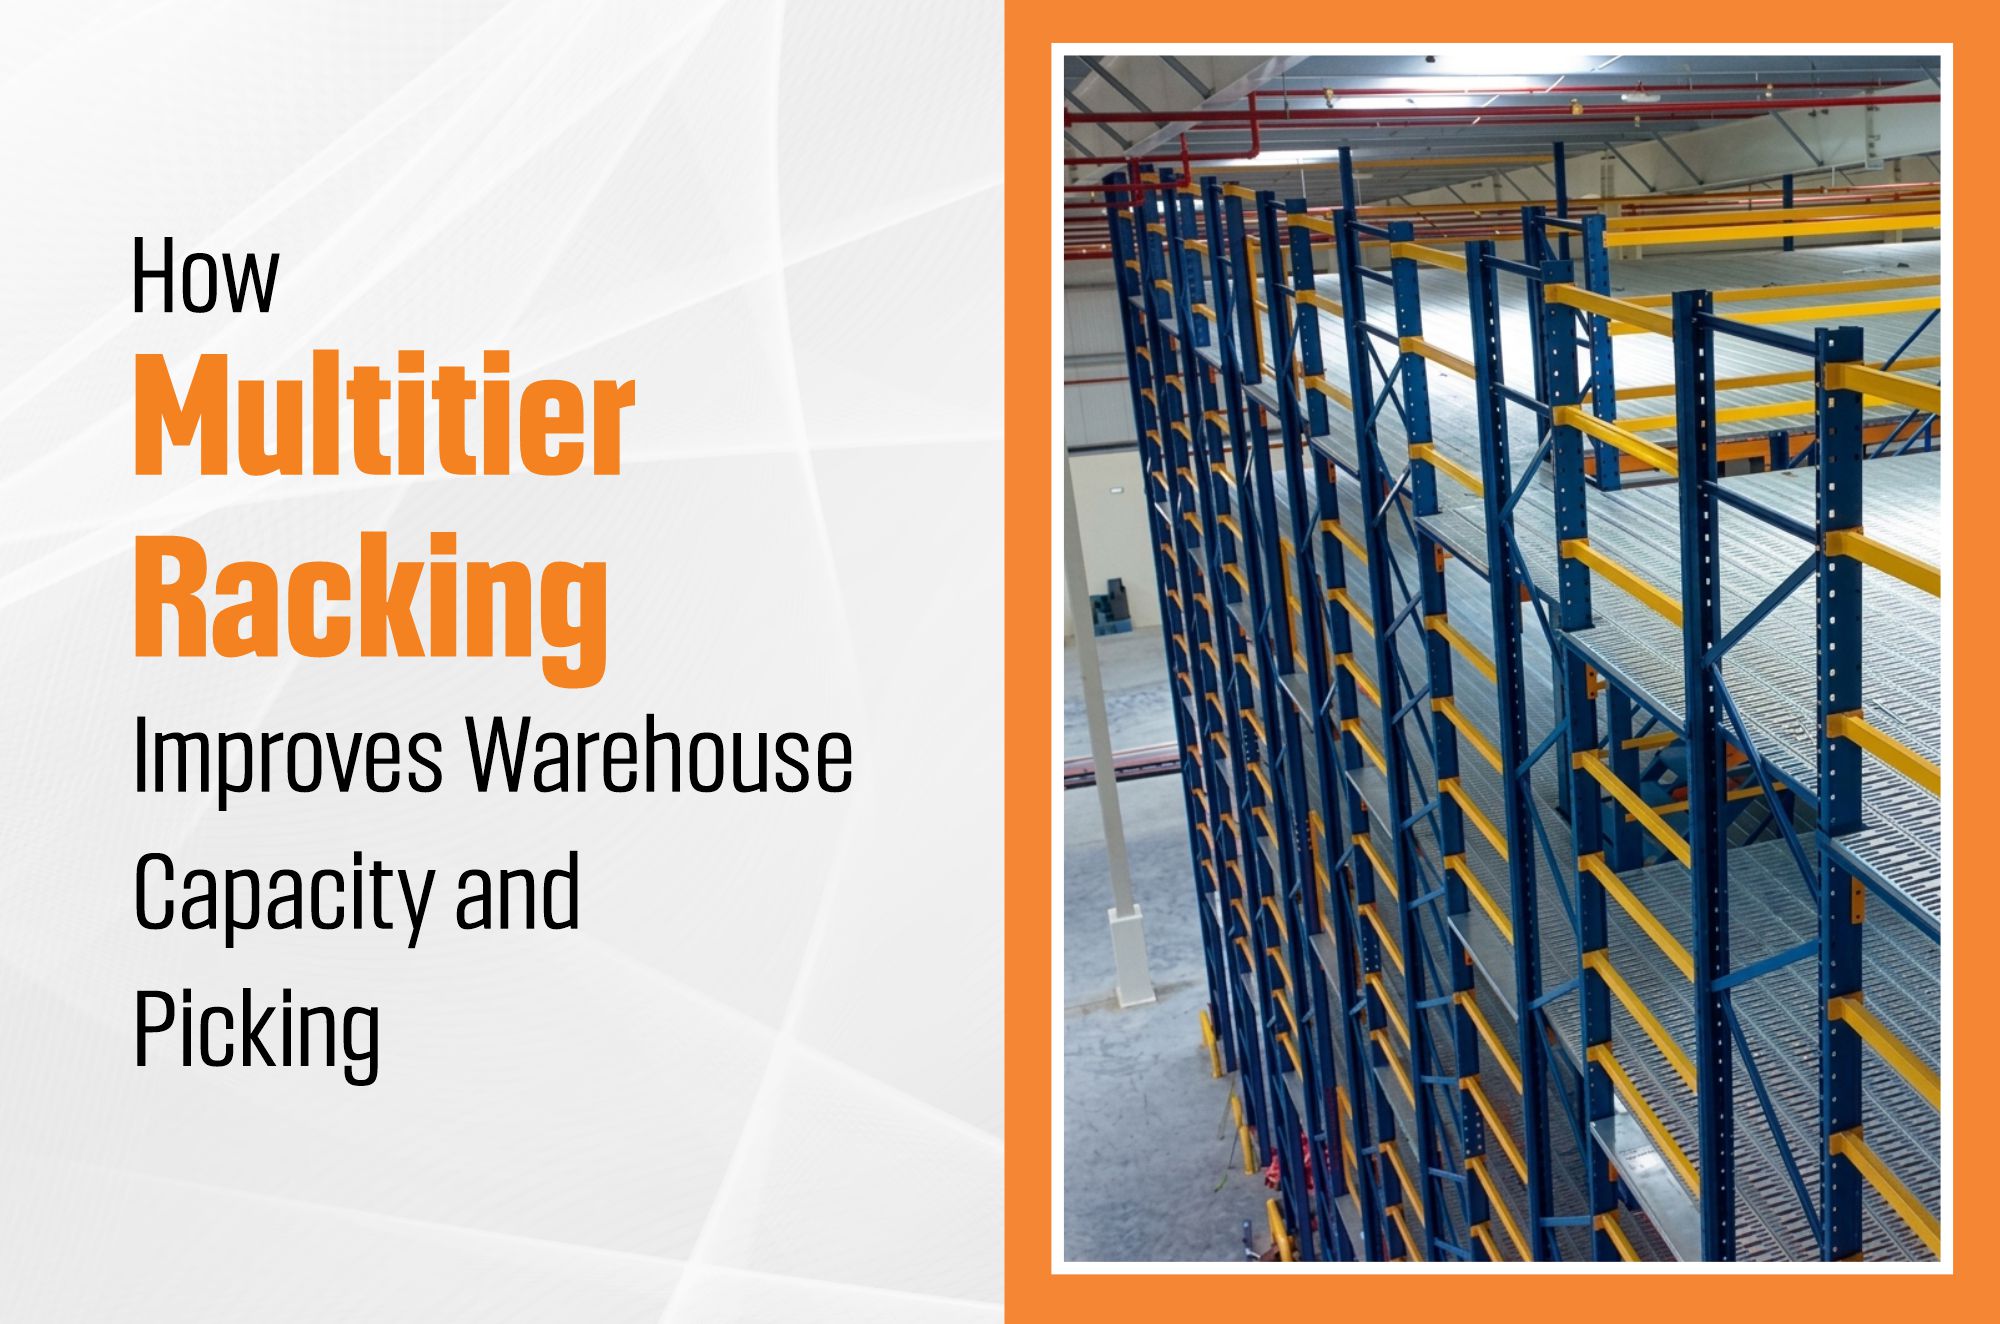
A warehouse can feel overcrowded long before its entire floor area is actually in use. As inventory increases, there is more competition between SKUs, cartons and picking locations for the same ground level space. Aisles are more difficult to control, stock is scattered throughout the facility, and employees can take longer to travel between work stations. The one thing overlooked is the space above the racks. Rather than building a new building or adding on to the existing structure, businesses can examine the effectiveness of their current height. Multitier racking do this by providing multiple levels of storage that can be accessed at various points in the warehouse. If they have a large variety of products to store, it alters the equation of storage. The goal is not just to simply fill the building with products. To add extra usable storage while maintaining the organisation and accessibility of products for every day use.
 Why Conventional Storage Can Become a Bottleneck
Traditional single level storage may be a good fit if the inventory is not too large. The difficulty of the challenge comes into play when the number of products grows and the picking area in the warehouse must expand, while floor area does not. Another group of racks is then placed across the space, further decreasing open space and efficiency of movement. This may lead to various operational problems. Moving items could vie for easy picking up spots and slower stock takes up precious floor area. Workers may be required to travel further distance to pick up various products in the same order.
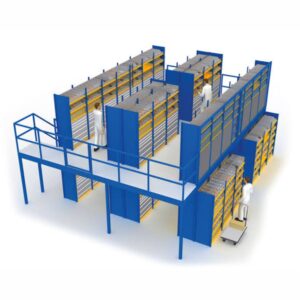
More aisles means more people to work with and there may be some cross-over between replenishment and picking. At this point, additional floor level racks might only be a short-term solution. The question is: can the existing building accommodate more vertical storage? To tackle this challenge, an extra layer of storage is added to the racking system, resulting in what is known as multitier racking. This gives the warehouse manager the opportunity to re-evaluate space utilisation rather than keep building outwards.
How Multitier Racking Changes Storage and Picking
The primary benefit of multitier racking is not just the additional level of storage. It alters the way inventory is managed in the same building of a warehouse. Available vertical space can then be utilized to house more racks above the current floor space, providing additional storage capacity for businesses without taking up more space.
The layout can also be designed for the flow of the inventory. Picked items can be placed in easy-to-reach areas and slower-moving items can be placed at higher elevations. Items of a similar nature can be clustered to allow for easier order picking and easier retrieval of stock. This can be especially helpful for large warehouses that deal with many small or medium sized SKUs. Valuable floor space can be used for various products with a tiered approach, based on demand and access. Another factor to consider in the design is access in-between the levels. Strategically planned stairwells, walkways and working spaces enable employees to get from one storage area to another without disturbing the entire warehouse. Multitier racking can be used to enhance the picking process and utilise the building’s available height, provided these elements are planned together.

More Levels Do Not Always Mean Better Efficiency
Adding more storage levels may increase capacity, but it does not automatically make a warehouse more productive. A non-operating plan can result in employees walking longer distances, climbing between levels and looking for items. Additional capacity can in some instances be a new type of bottleneck.
The design should begin with the way inventory is handled. Convenience is desired for frequently picked items, and for items that are picked less often, it may be possible to locate them in less convenient places. The location of stairways and walkways also has an impact, as additional unnecessary movement between the levels can impact picking time during the day. Both loading needs and loading must be taken into account. The requirement of the products on storage is different to each other; therefore, the configuration of the rack should be suitable for the weight, size and number of products stored. Replenishment routes should also be taken into account to ensure that incoming stock doesn’t disrupt order picking. A well designed multitier racking system then thinks of something more than storage space. It integrates worker movement, material flow, storage locations and access points into one layout. The aim is to utilise vertical space without increasing the complexity of everyday warehouse work.
Is Multitier Racking Better Than Expanding Your Warehouse?
A solution that may appear obvious when there is a growing warehouse need is expansion. But relocating to a bigger building or adding more space can be costly, cause construction and downtime. Businesses already established in an appropriate site might be better suited to this than by expanding the building.
Multitier racking can be used to expand storage capacity upwards instead of using a significant increase in floor space. This can be helpful if the warehouse has ample overhead space but not enough space horizontally. The old building can continue to be used for operations while the storage system is reevaluated to become more efficient and provide for more inventory. This method works best in warehouses where the variety of products exceeds 5,000 items, with manual picking, e-commerce orders, or spare parts which need a large number of storage positions. It can also be used for growing companies that are expanding but are not ready to relocate them to a bigger building. The right choice is dependent on the building, inventory and handling procedure. Ideal use of multitier racking will occur when the available space height, floor conditions, product type and daily activities are all right for an optimally designed multi-level system.
Plan Multitier Racking Around Your Warehouse Requirements
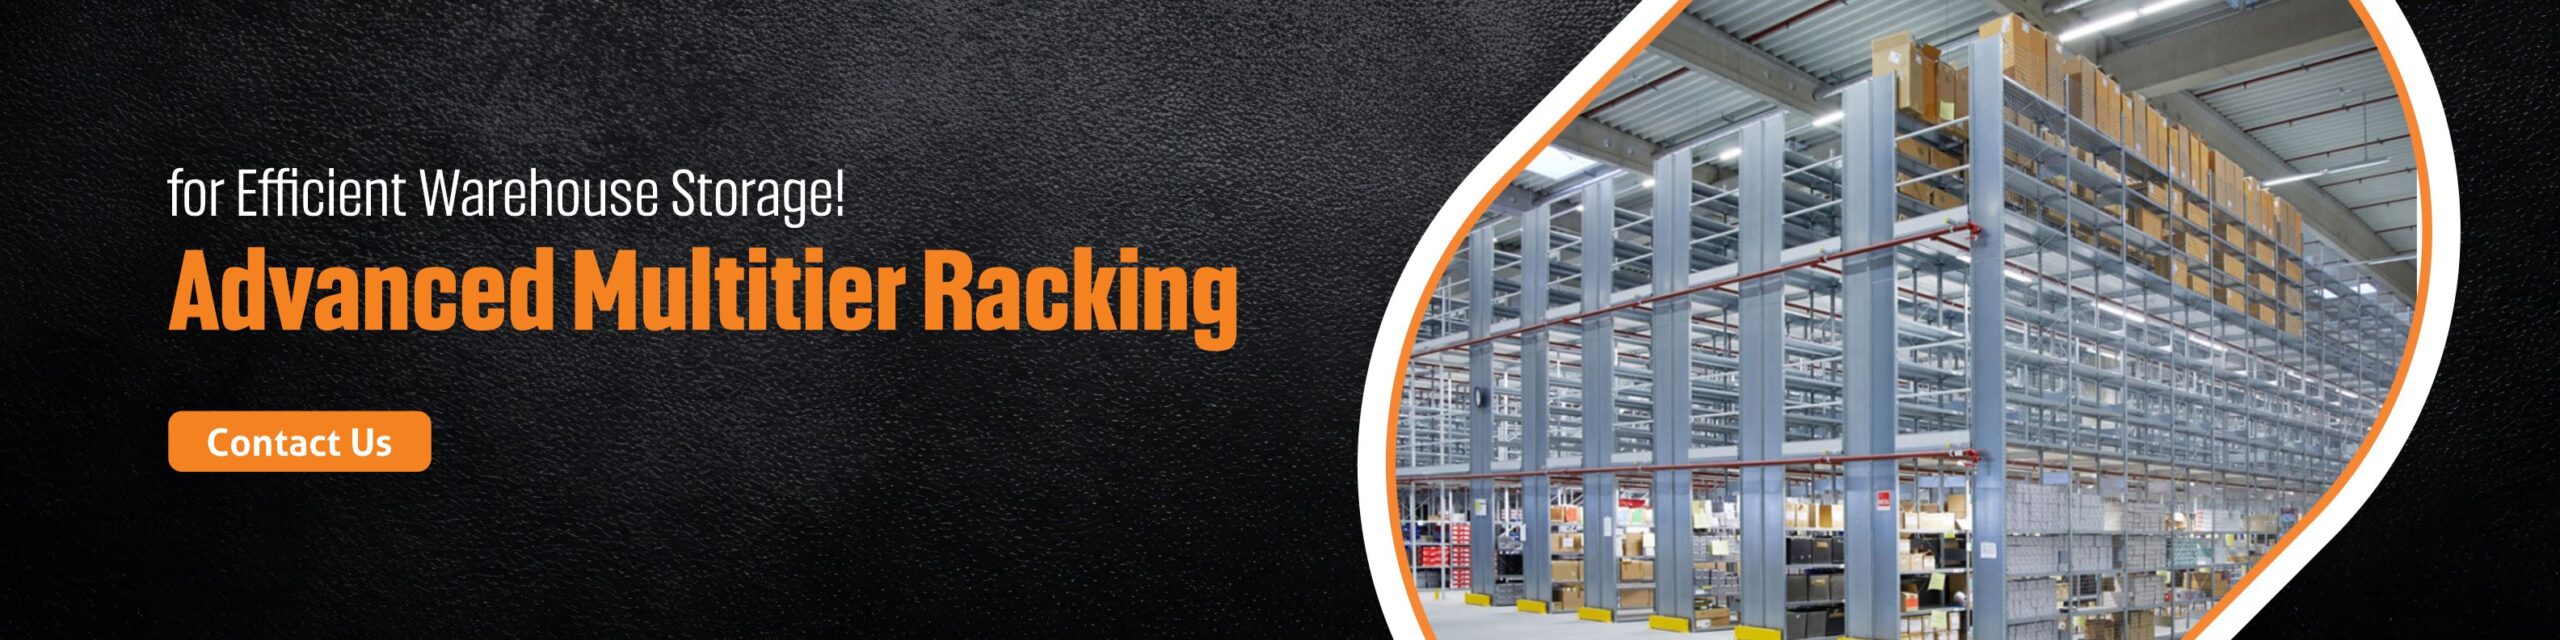
The first step in a successful storage upgrade is the warehouse itself, not a standard rack configuration. When considering installing multitier racking, companies should first determine the building’s height, floor space, floor condition, and the load that the building will be required to carry. These factors will affect just how much usable space can be safely created. It is also important to know about the product properties. The positioning and access needed to a SKU may vary depending on its size, weight and frequency of movement. The layout should also include consideration of stairways, walkways and picking areas and replenishment routes to enable the employee to work comfortably between different levels.
Future needs also need to be taken into account. An inventory system that is only designed for today’s inventory could become limiting as the business expands. Providing space for adjustments in product volume, storage classification, and business needs may help utilize the investment for the long haul. BPI Racks is all about creating storage solutions to actual warehouse needs. An optimally designed multitier racking system can support companies in better utilizing the vertical space and provide a well organized picking and storing environment. When space is limited in your warehouse, using this as a starting point to determine the space and workflow is a good first step towards a better storage solution.